Whole-Home Remodeling
Whole-home remodeling in Southwest Florida
One crew, one schedule, one person answering the phone. A whole-home renovation goes wrong in the handoffs between trades, so we run it as one project with one lead — nobody waits on somebody who was never booked.
- Timeline
- Twelve to twenty-four weeks depending on scope and structure
- Structure
- Engineered beams and permits priced before demolition, not during
- Communication
- One project lead, dated photo updates at every milestone

Services
What a whole-home project includes
-
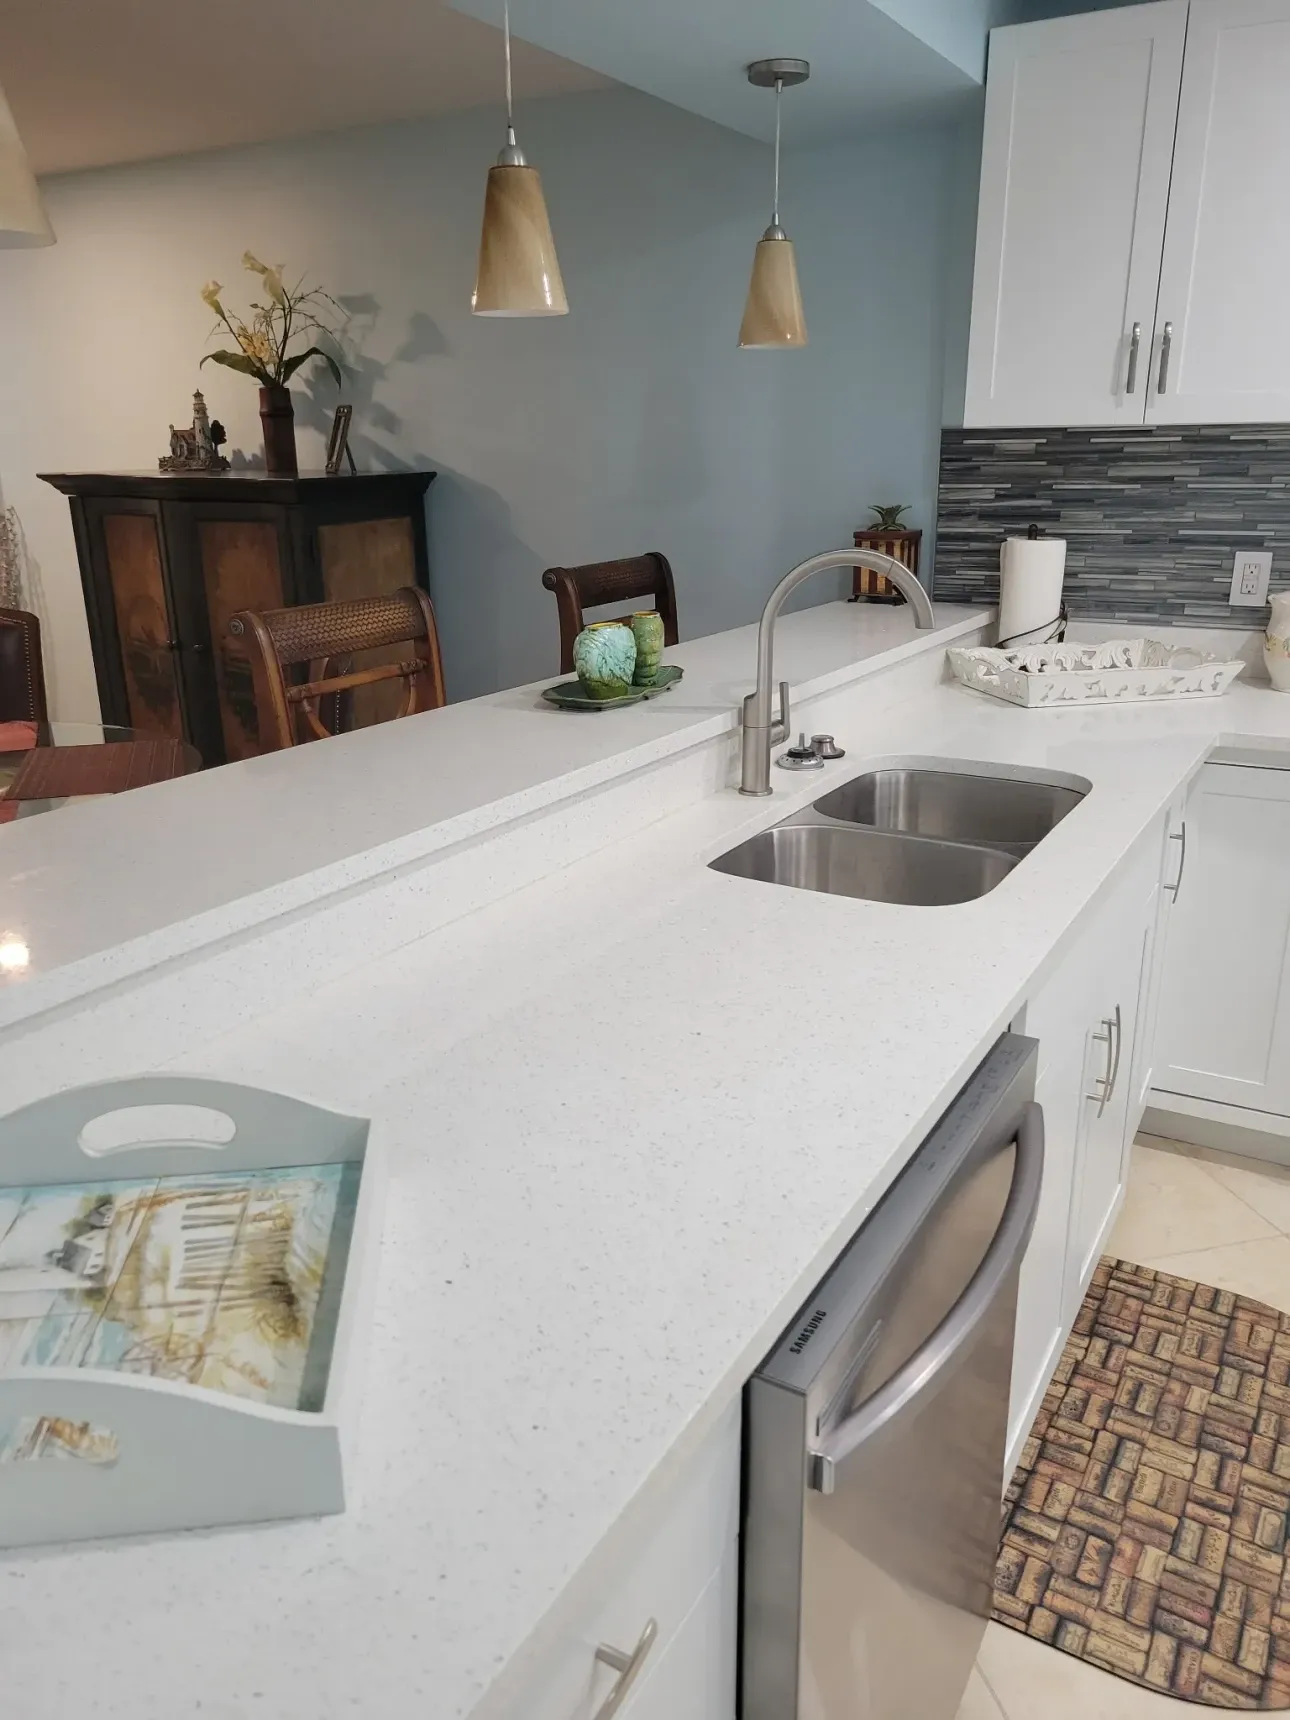
Opening Floor Plans
The 1970s ranch layout closes off the kitchen from everything. Opening it is the most common request we get.
Opening Floor Plans -
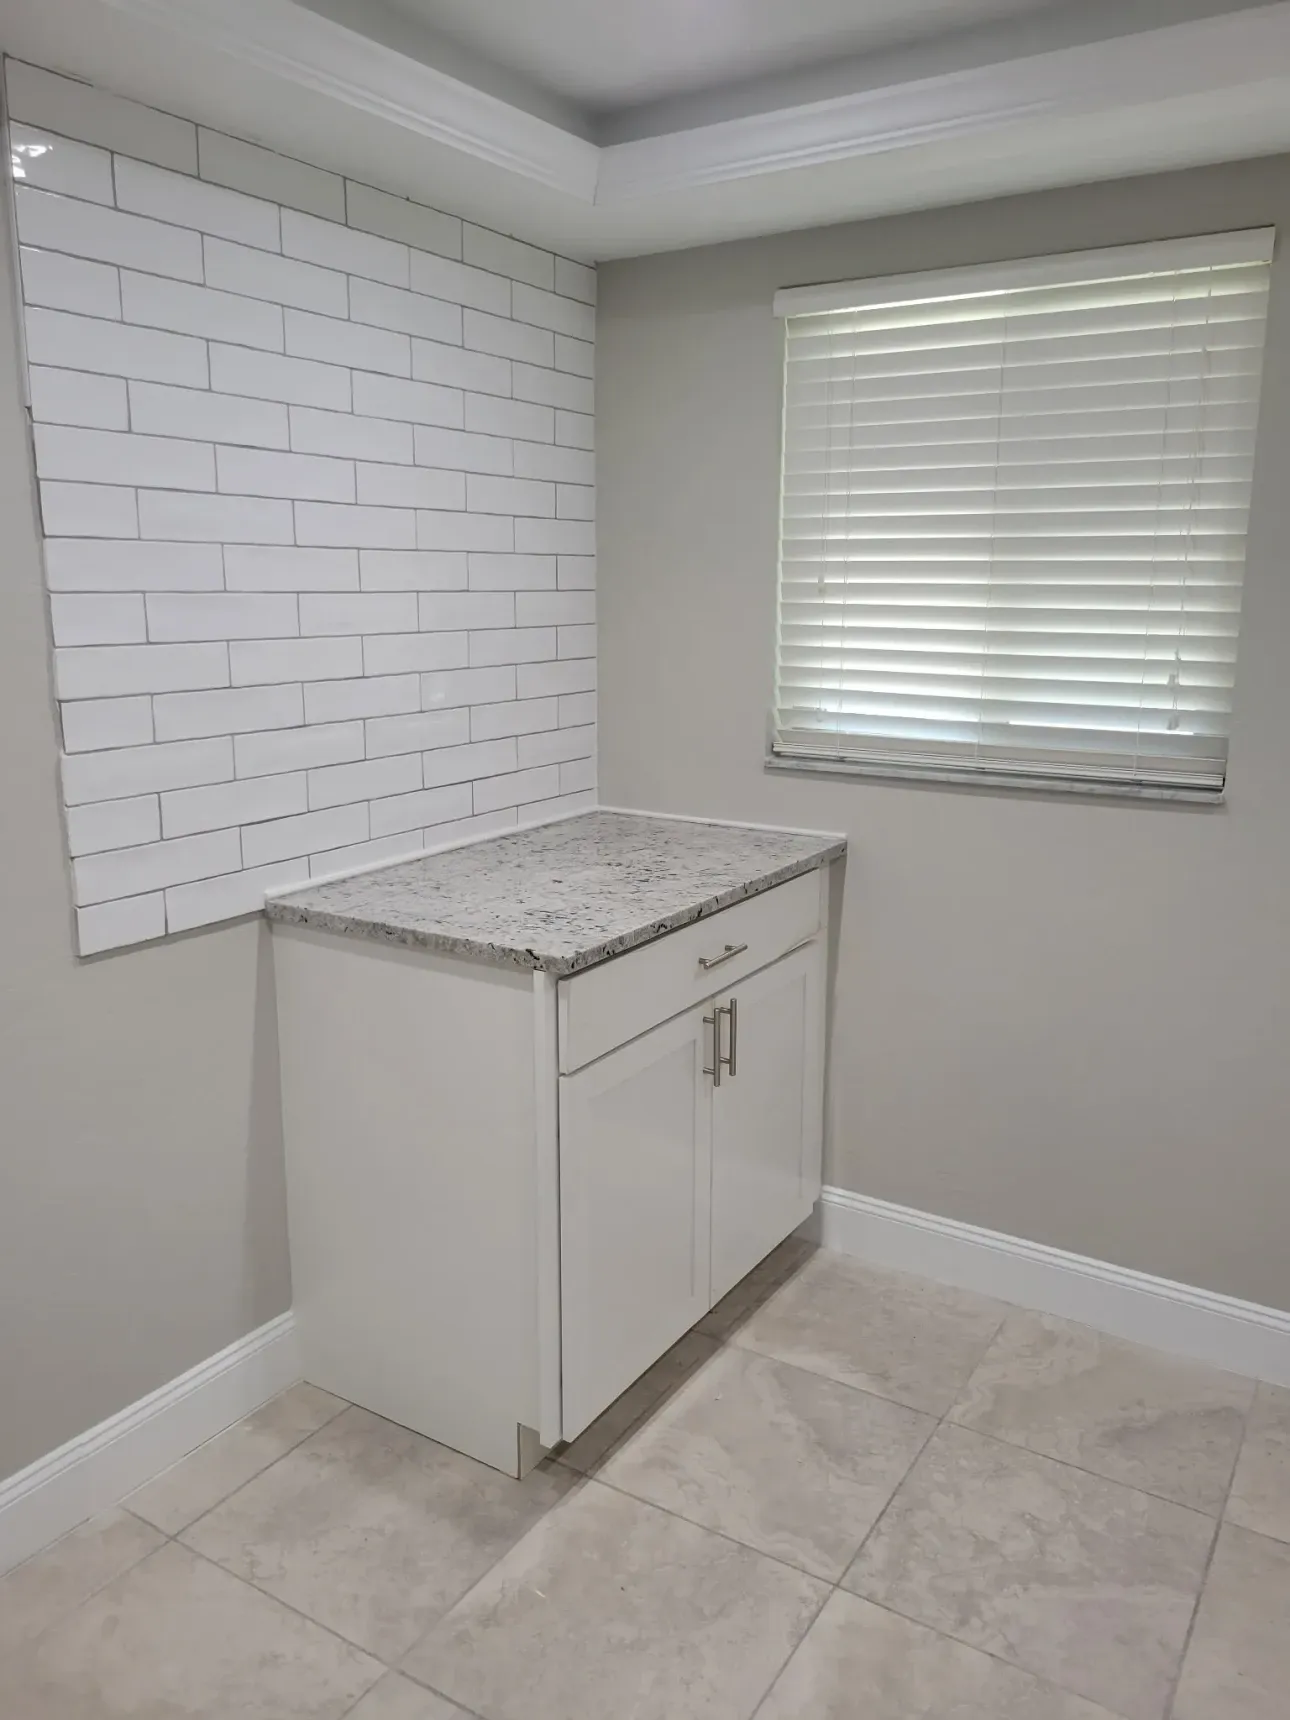
Flooring Throughout
Removing terrazzo or old tile from a slab is real work. We price the removal honestly instead of hoping.
Flooring Throughout -
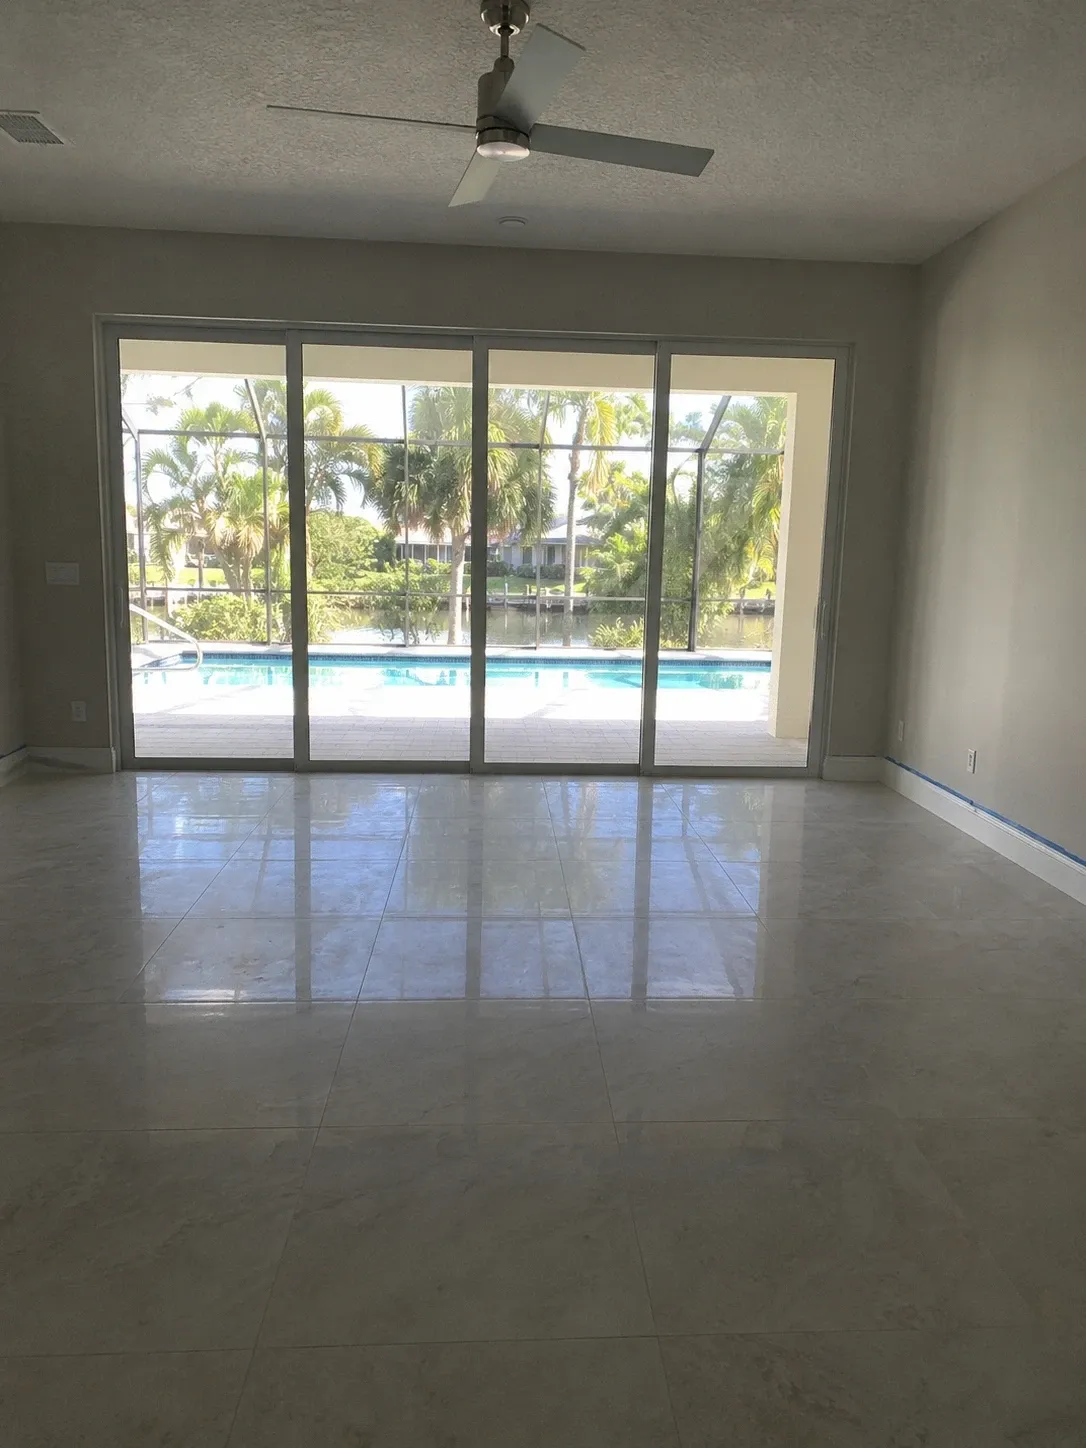
Lanai Conversions
Turning covered outdoor space into conditioned living area. An engineered project, not a screen swap.
Lanai Conversions
Reviews
What homeowners say
The floor plan problem, and what it actually takes to fix.
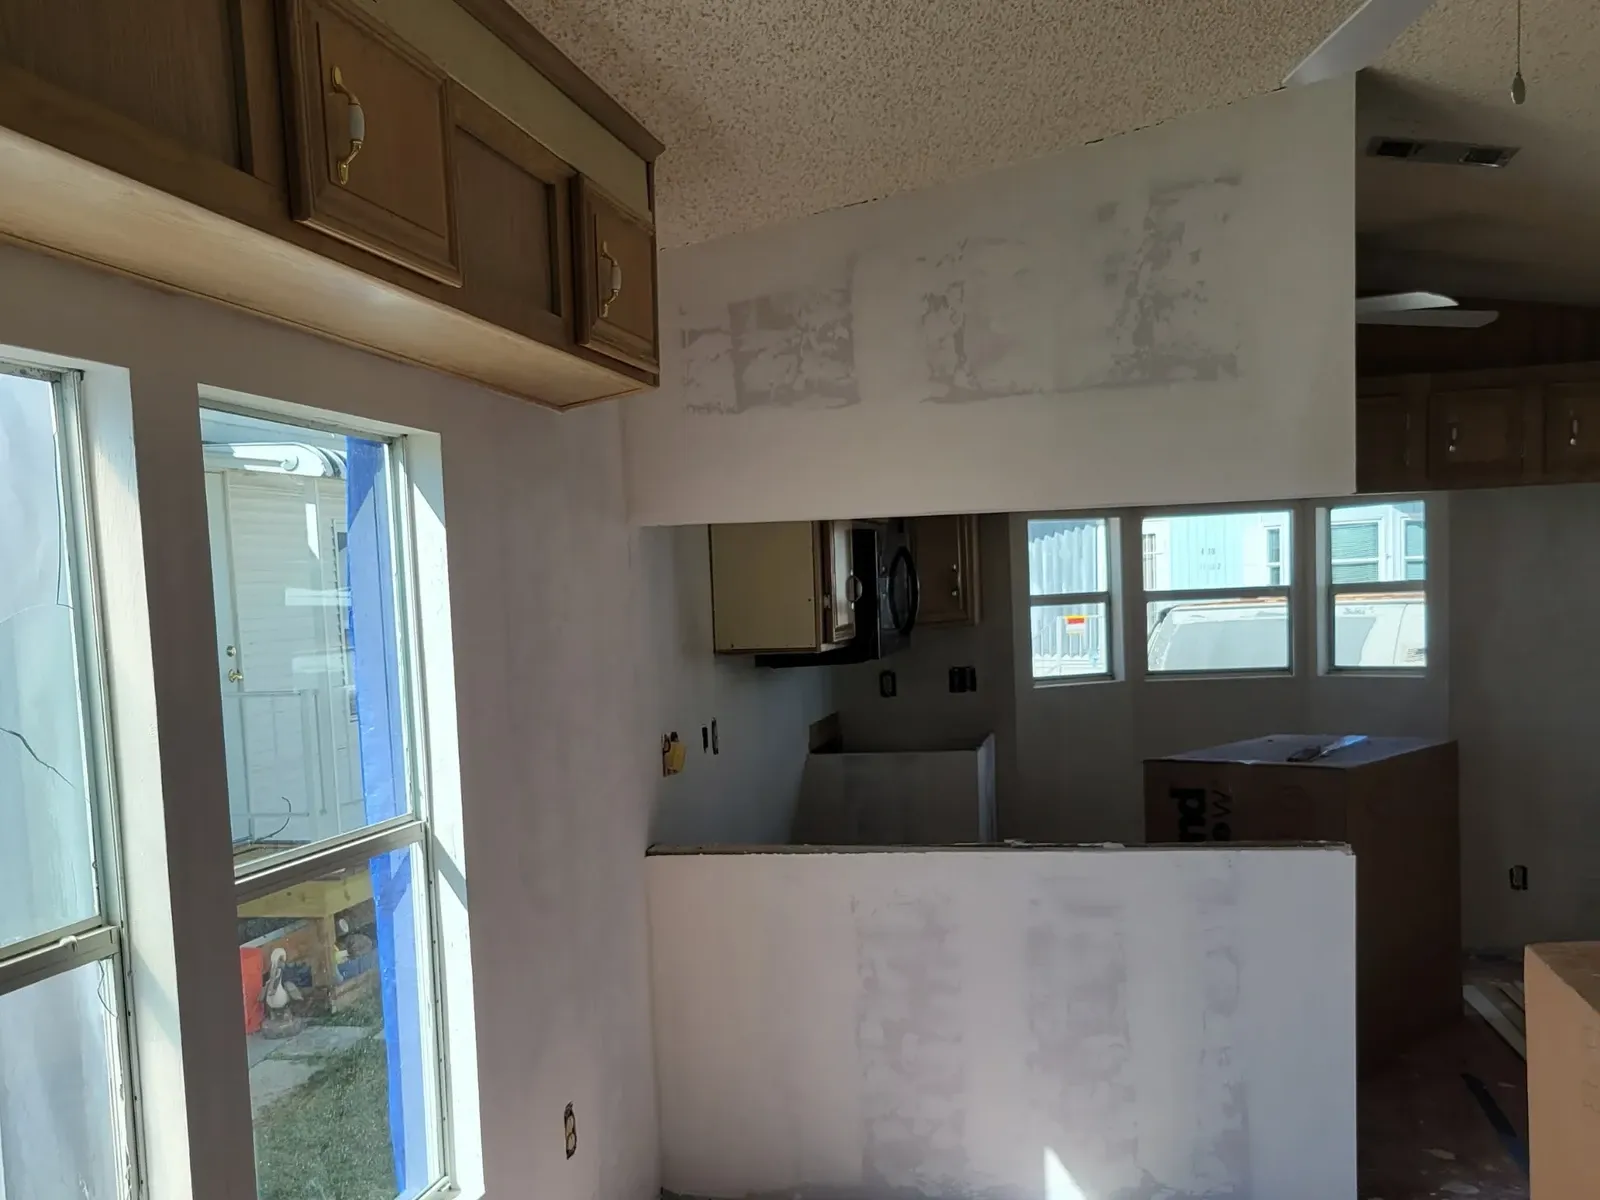
Houses built here between 1960 and 1985 close the kitchen off from the living room, usually with a wall that is carrying roof load. Opening it is the single most transformative thing you can do to one of these houses.
It is also the line item people underestimate most, because it needs an engineered beam, posts carried to a footing, a permit and an engineer letter. We price all of it before demolition starts.
- Included
- Structural assessment and inspection holes at the walkthrough
- Included
- Engineer letter and permit handled by us
- Included
- Beam, posts and footing work priced in the original scope
What a lanai conversion actually involves
Converting a covered lanai into conditioned living space is a real permitted project, not a screen replacement. The existing slab edge usually needs a thickened footing detail, the roof structure needs checking against current wind load, and the whole envelope has to meet current energy code including impact-rated glazing.
The HVAC has to be resized. Adding two or three hundred square feet of conditioned area to a system that was sized for the original house means the system either runs constantly or never dehumidifies properly, and in this climate the second failure is the one you notice.
Done properly it is one of the best value-per-square-foot projects available on a Florida house. Done as an unpermitted screen-and-drywall job it is a problem at resale, because the appraiser will not count the square footage and the inspector will flag it.
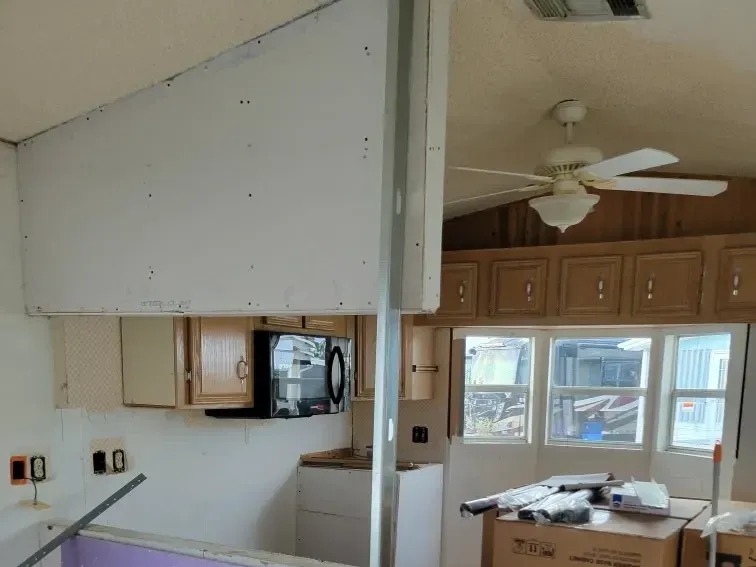
Terrazzo, tile, and what is actually under your floor.
A lot of houses in this market have terrazzo under carpet or tile. It is sometimes worth restoring and sometimes not, and the difference is what condition it is in once you get to it.
Removing old thinset from a slab is dusty, slow and priced by the square foot. We tell you what that number is up front rather than treating it as a surprise.
- Included
- Test patch pulled at the walkthrough where possible
- Included
- Terrazzo restoration quoted as an option when it is viable
- Included
- Dust containment and negative air during slab prep
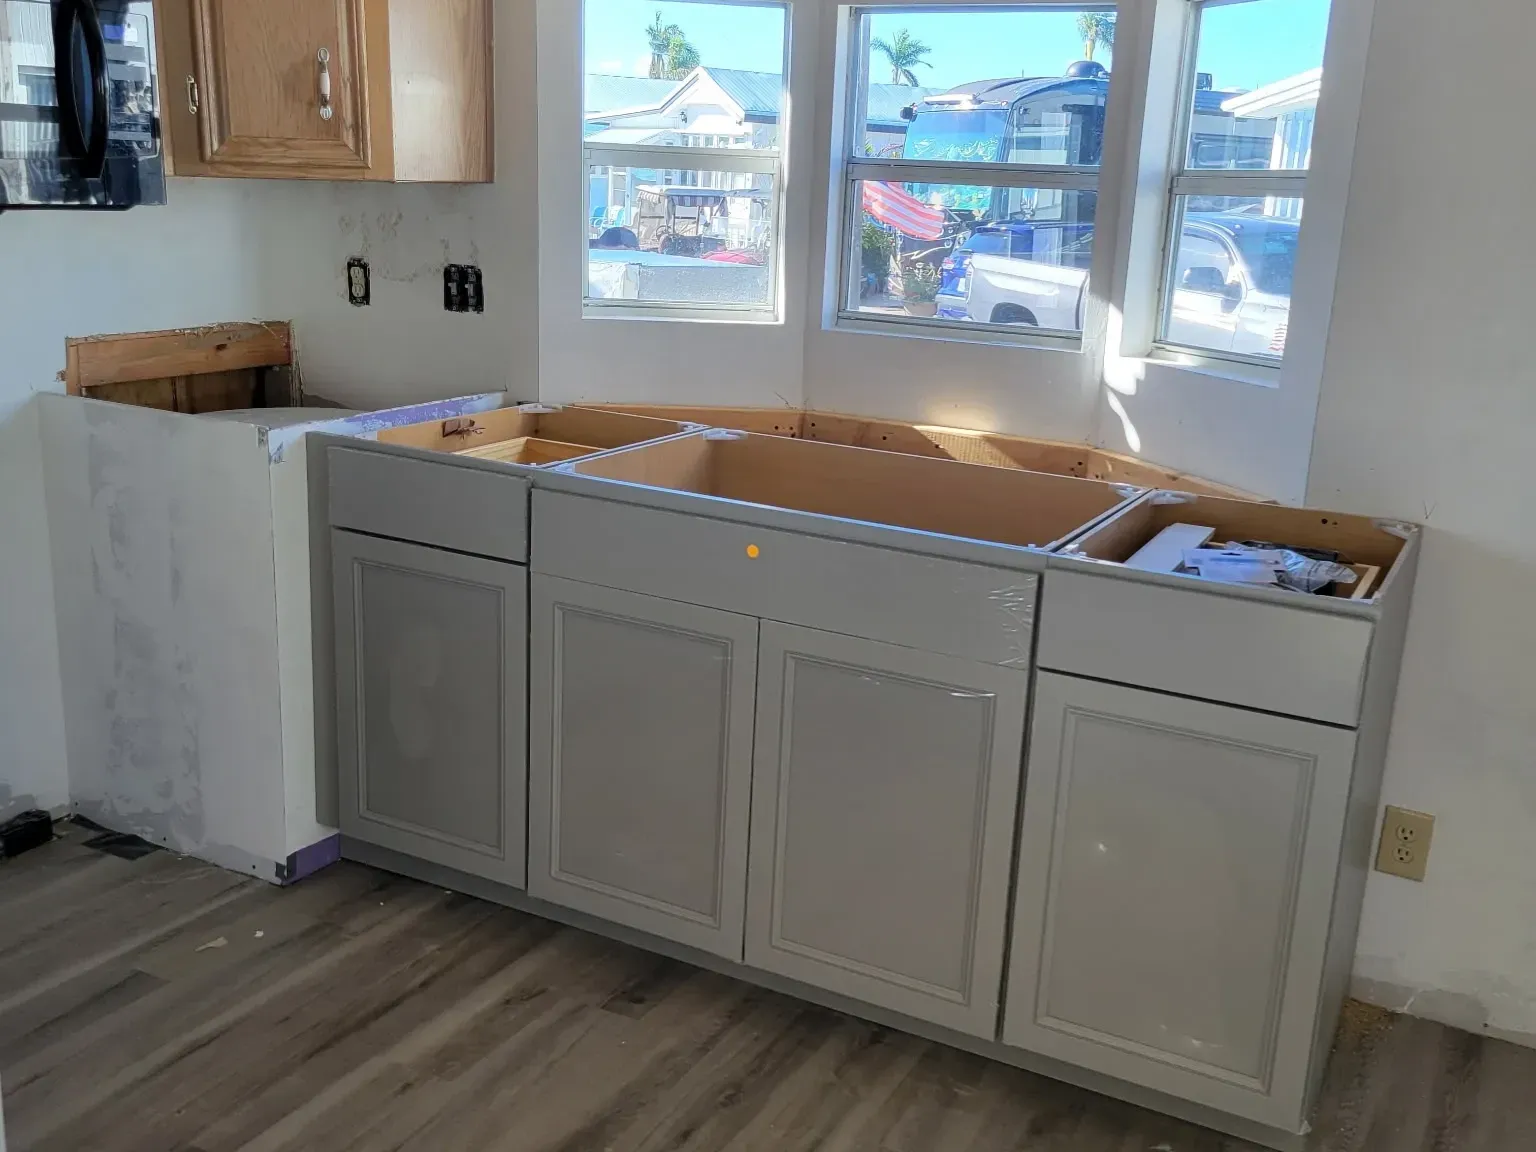
You will always know what happens next week.
The worst part of a long renovation is not the dust. It is not knowing whether anyone is coming on Monday.
You get a dated schedule with the scope, a single project lead who answers the phone, and photo updates at every milestone. If something slips, you hear it from us first.
- Included
- One project lead from walkthrough to punch list
- Included
- Dated milestone schedule issued with the written scope
- Included
- Photo updates by email, useful if you are out of state
Our Work
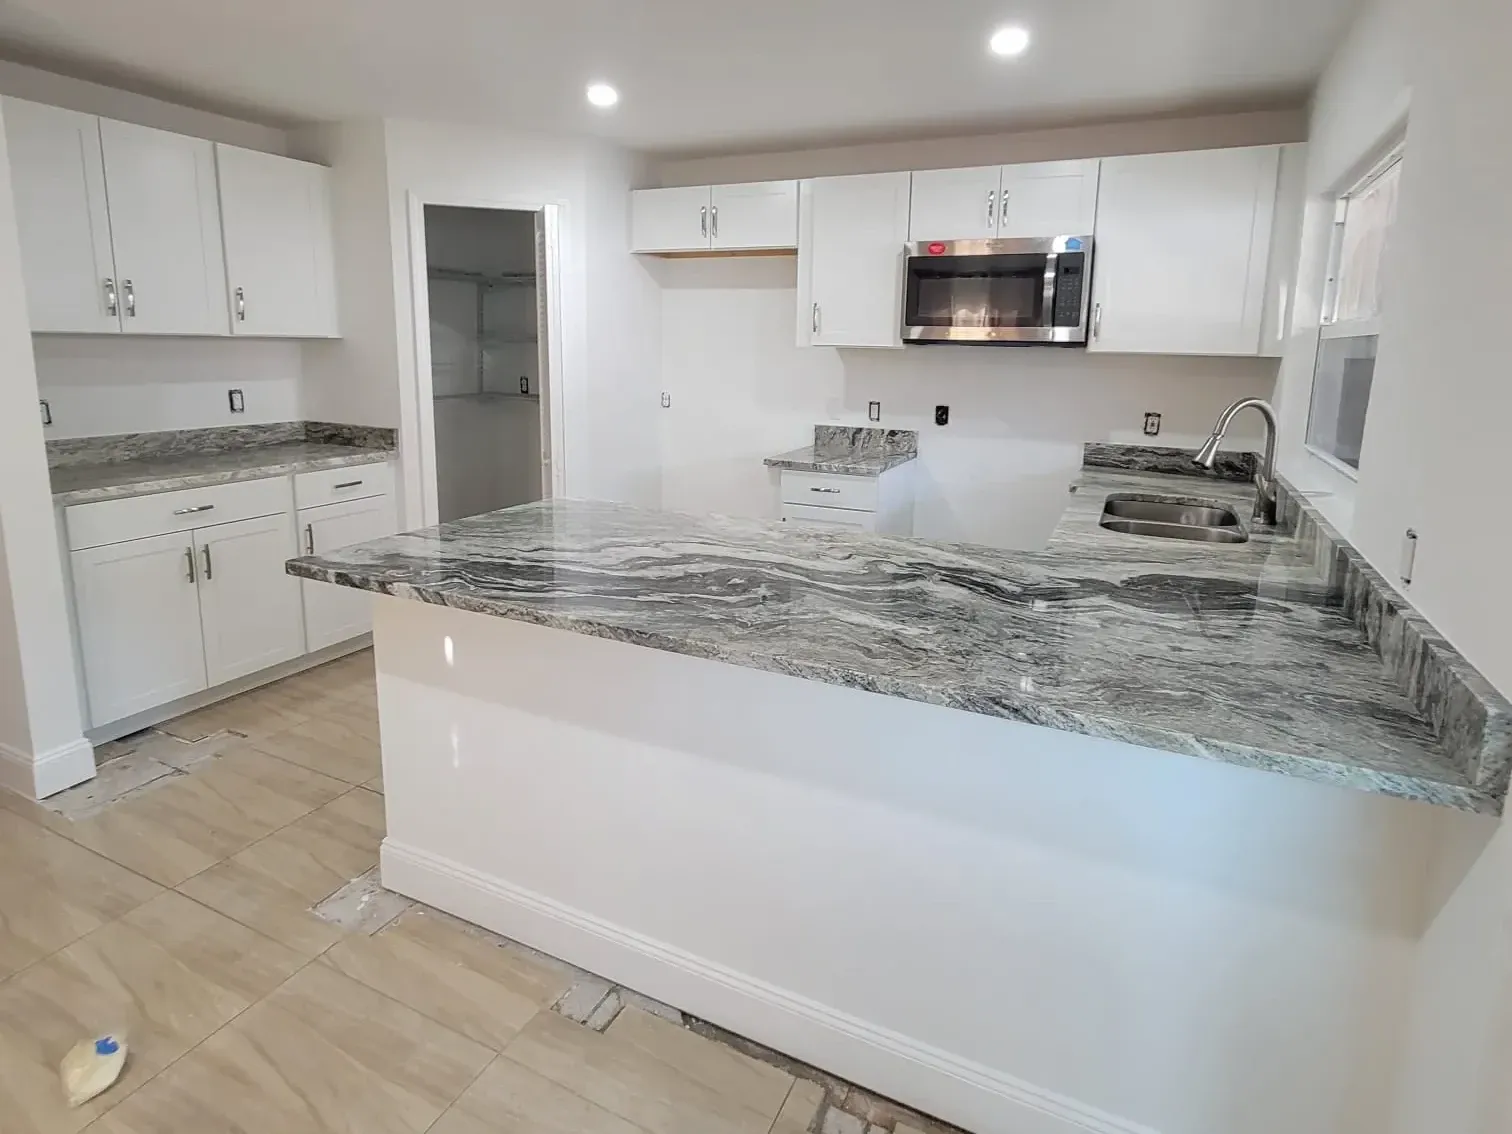
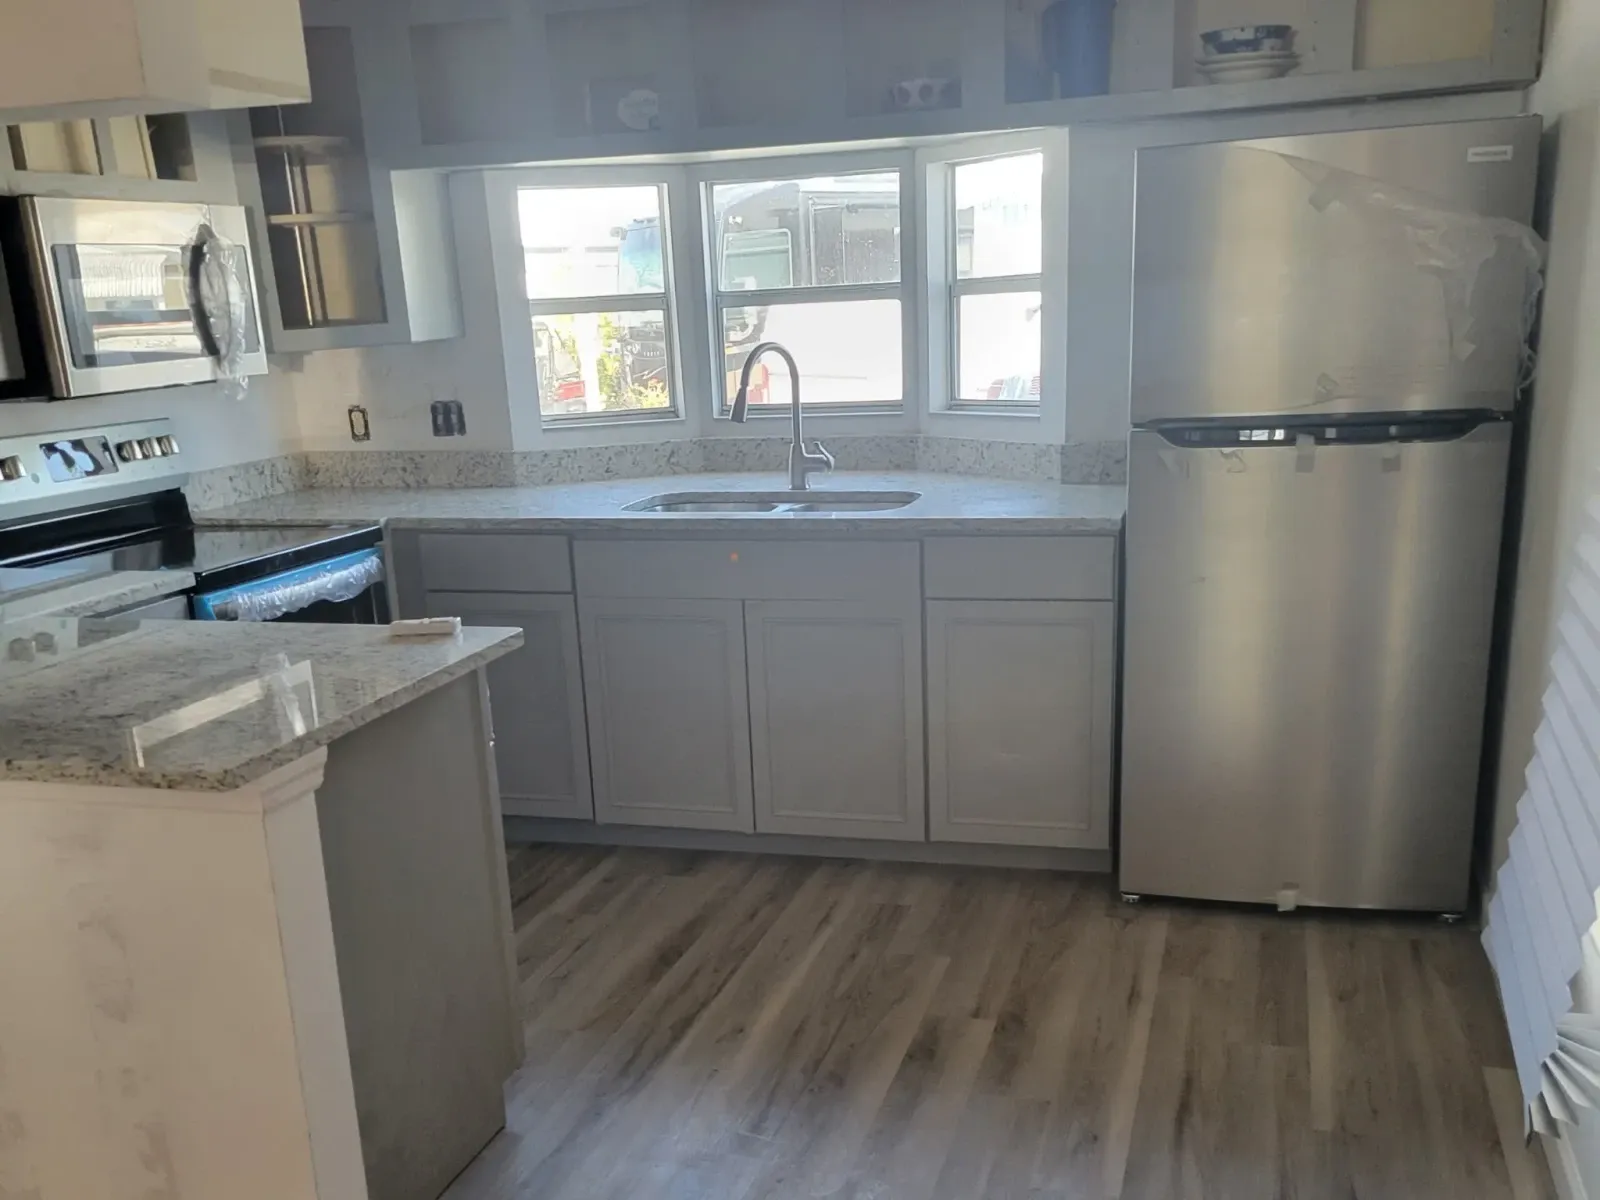
Recent whole-home remodeling projects
We work across Fort Myers, Cape Coral and Naples, and the surrounding Southwest Florida communities.
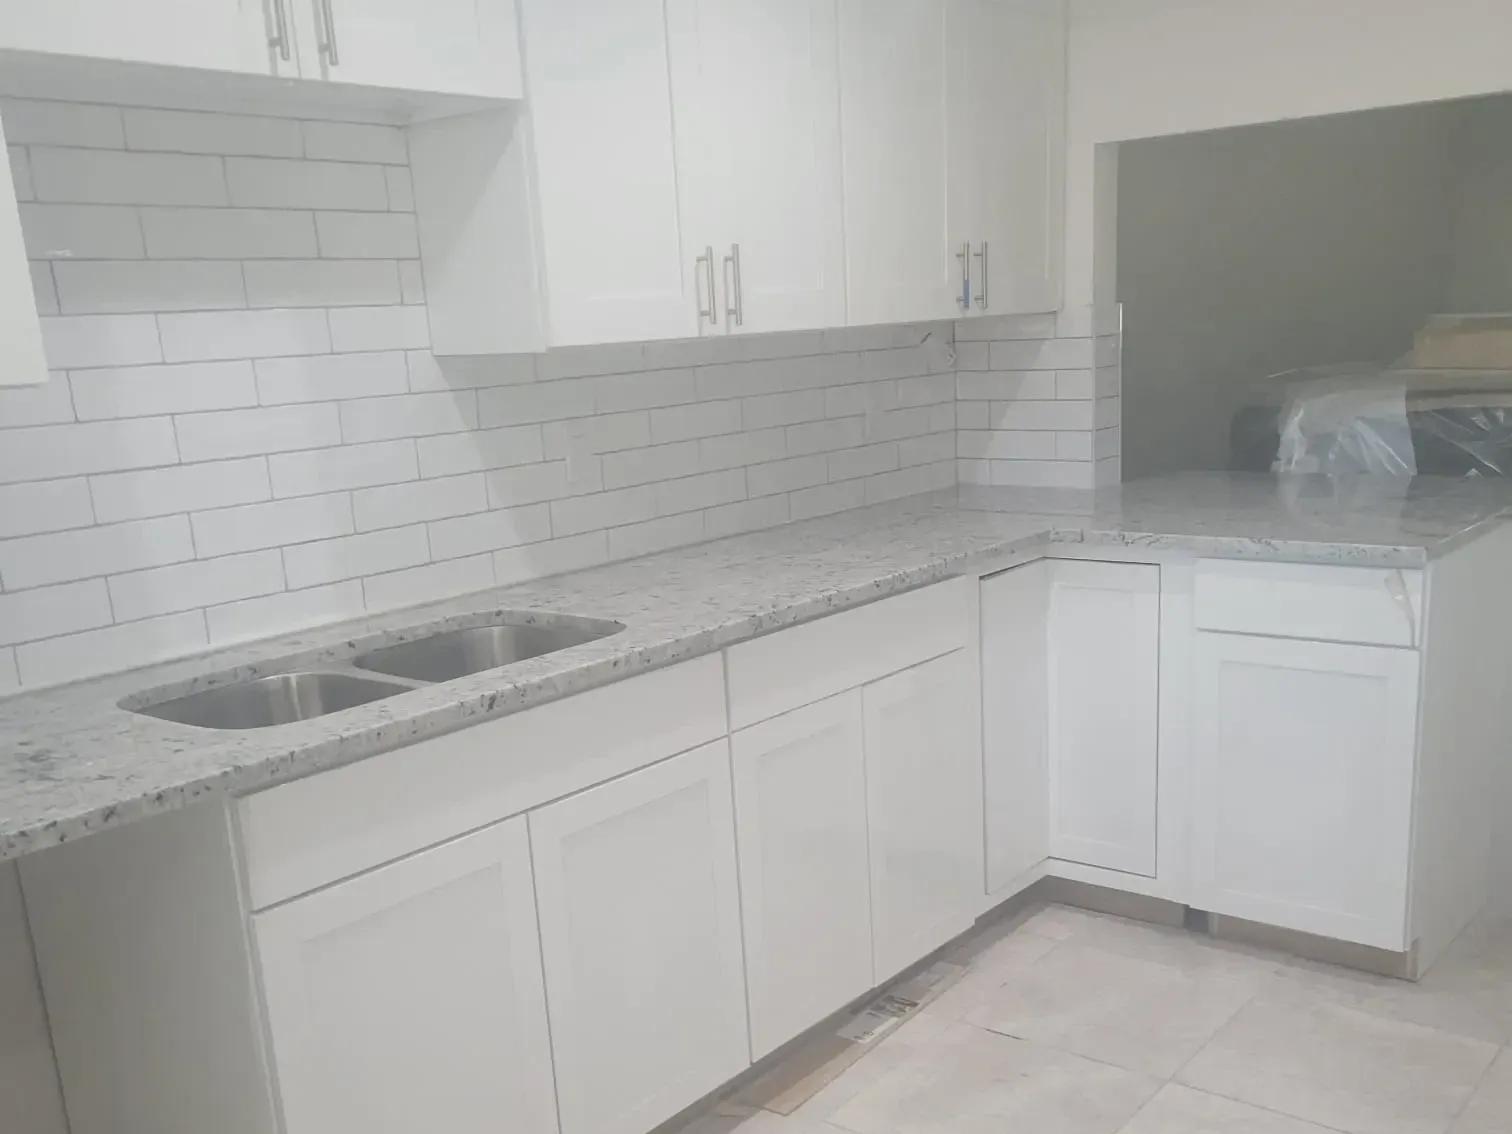
Thinking about whole-home remodeling?
A walkthrough and a written estimate cost nothing. You will know within a week what the project actually involves.
Our Process
How the project runs
-
Walkthrough
A longer visit for whole-home work. We look at structure, mechanicals and the slab.
-
Written scope
Room by room, with a dated milestone schedule and named materials throughout.
-
Permit and build
Engineering, county filing, then trades in sequence under one lead.
-
Punch list
Room-by-room walkthrough with you, corrected before the final invoice.
Frequently Asked Questions
Can we live in the house during a whole-home remodel?
Sometimes, in phases, though it makes the project longer and more expensive. If the scope includes flooring throughout, or the only kitchen and bathroom at once, usually not.
How long does a whole-home renovation take?
Twelve to twenty-four weeks on site for most projects, plus permitting and engineering time up front when structure is involved. You get a dated milestone schedule with the scope so the number is specific to your house, not an average.
Do you handle the engineering and permitting?
Yes. We engage the engineer, file with Lee or Collier County, schedule the inspections and are on site when the inspector arrives. You should not have to learn a county permitting portal to renovate your own house.
What happens if you find something unexpected?
On a house of this age, we usually do. It is photographed, priced and issued as a written change order, and no work continues on that item until you sign it. That is the entire mechanism for keeping a long project from turning into an argument.
Ready when you are.
Send us the room, the rough budget and your timeline. We will tell you honestly whether it is realistic.