Kitchen Remodeling
Kitchen remodeling in Fort Myers & Cape Coral
A kitchen that fits the house you actually have. Most Southwest Florida kitchens were laid out for a different decade — opening one up is usually possible, and we find out what is inside the wall before we quote you.
- Timeline
- Six to ten weeks on site, with cabinet lead times quoted up front
- Permitting
- Lee and Collier County filing and inspections handled by us
- Pricing
- Fixed written scope, named materials, signed change orders only

Services
What a kitchen project includes
-
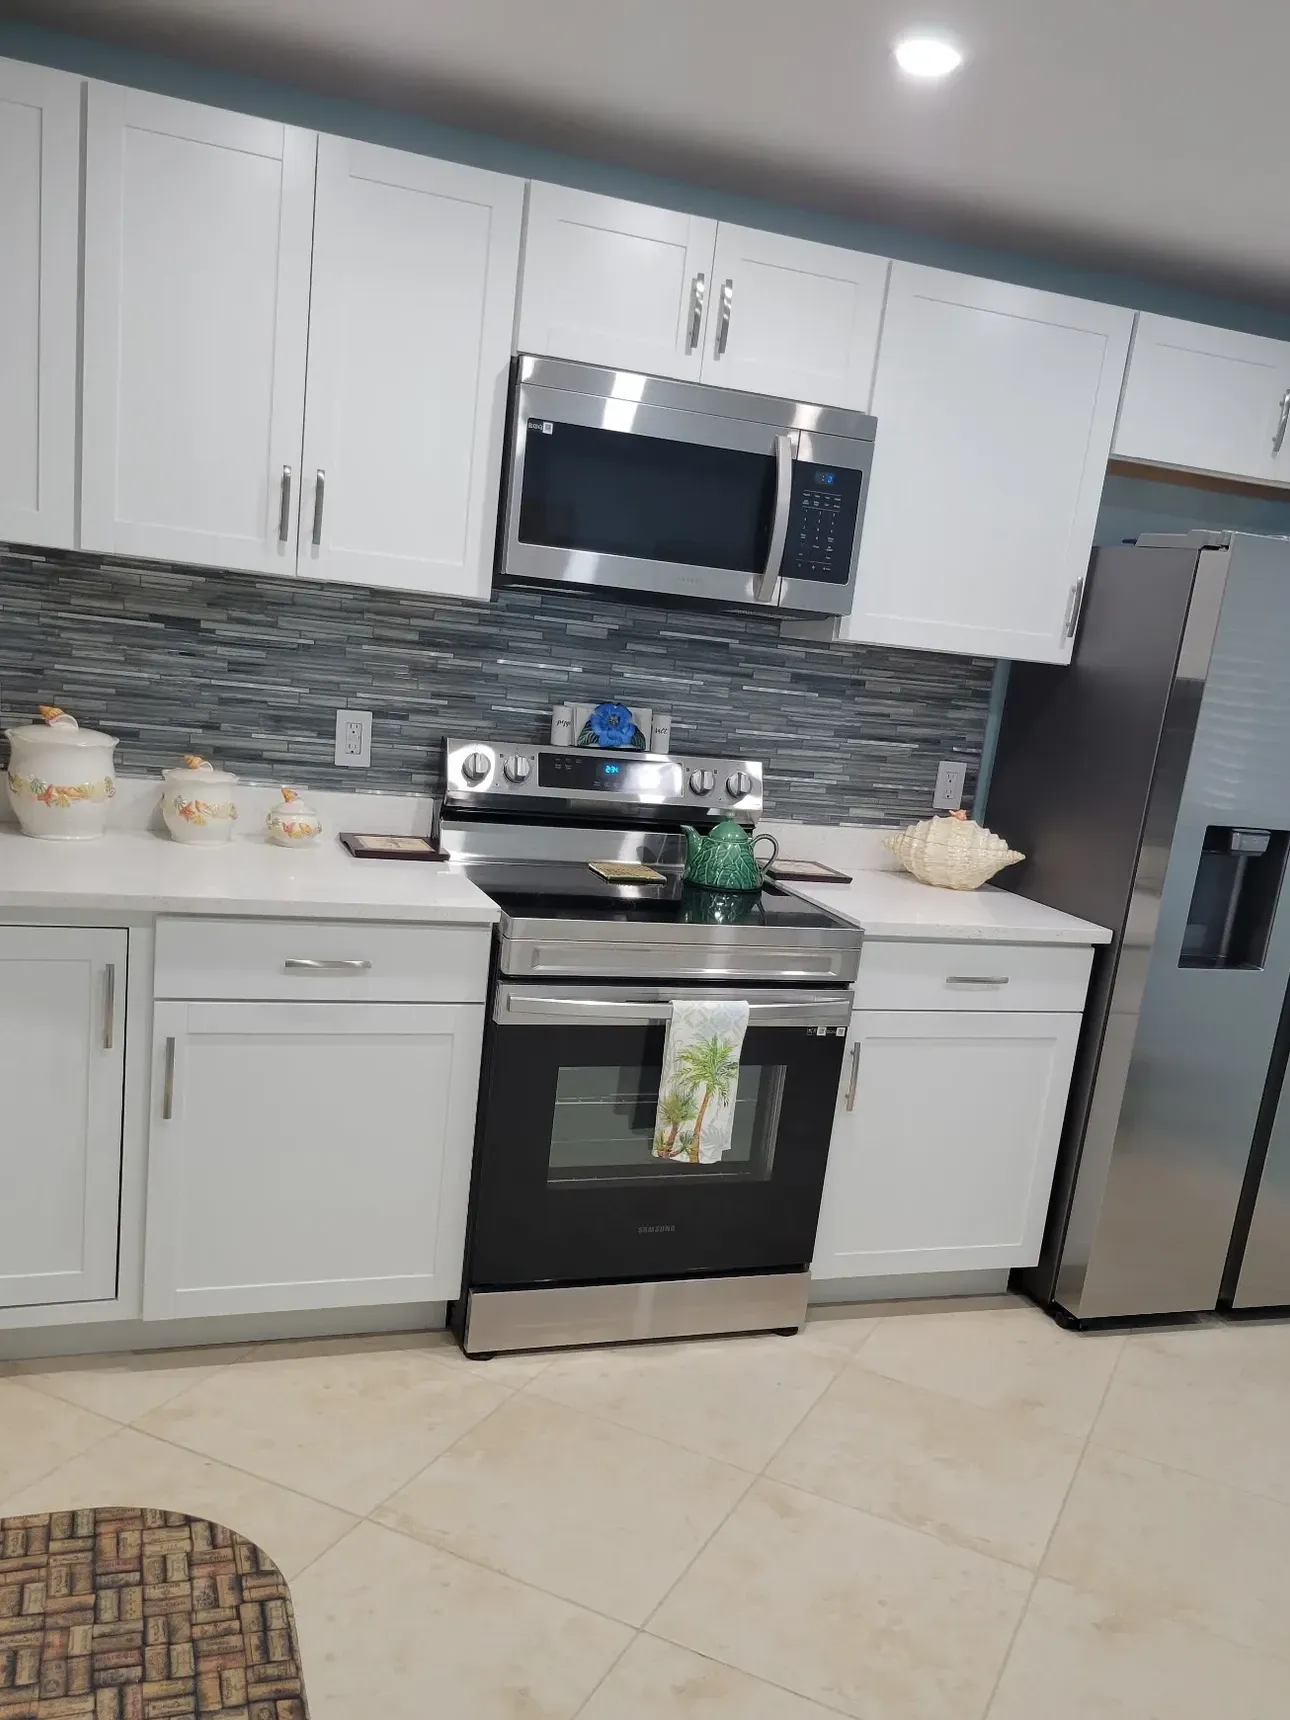
Cabinets & Storage
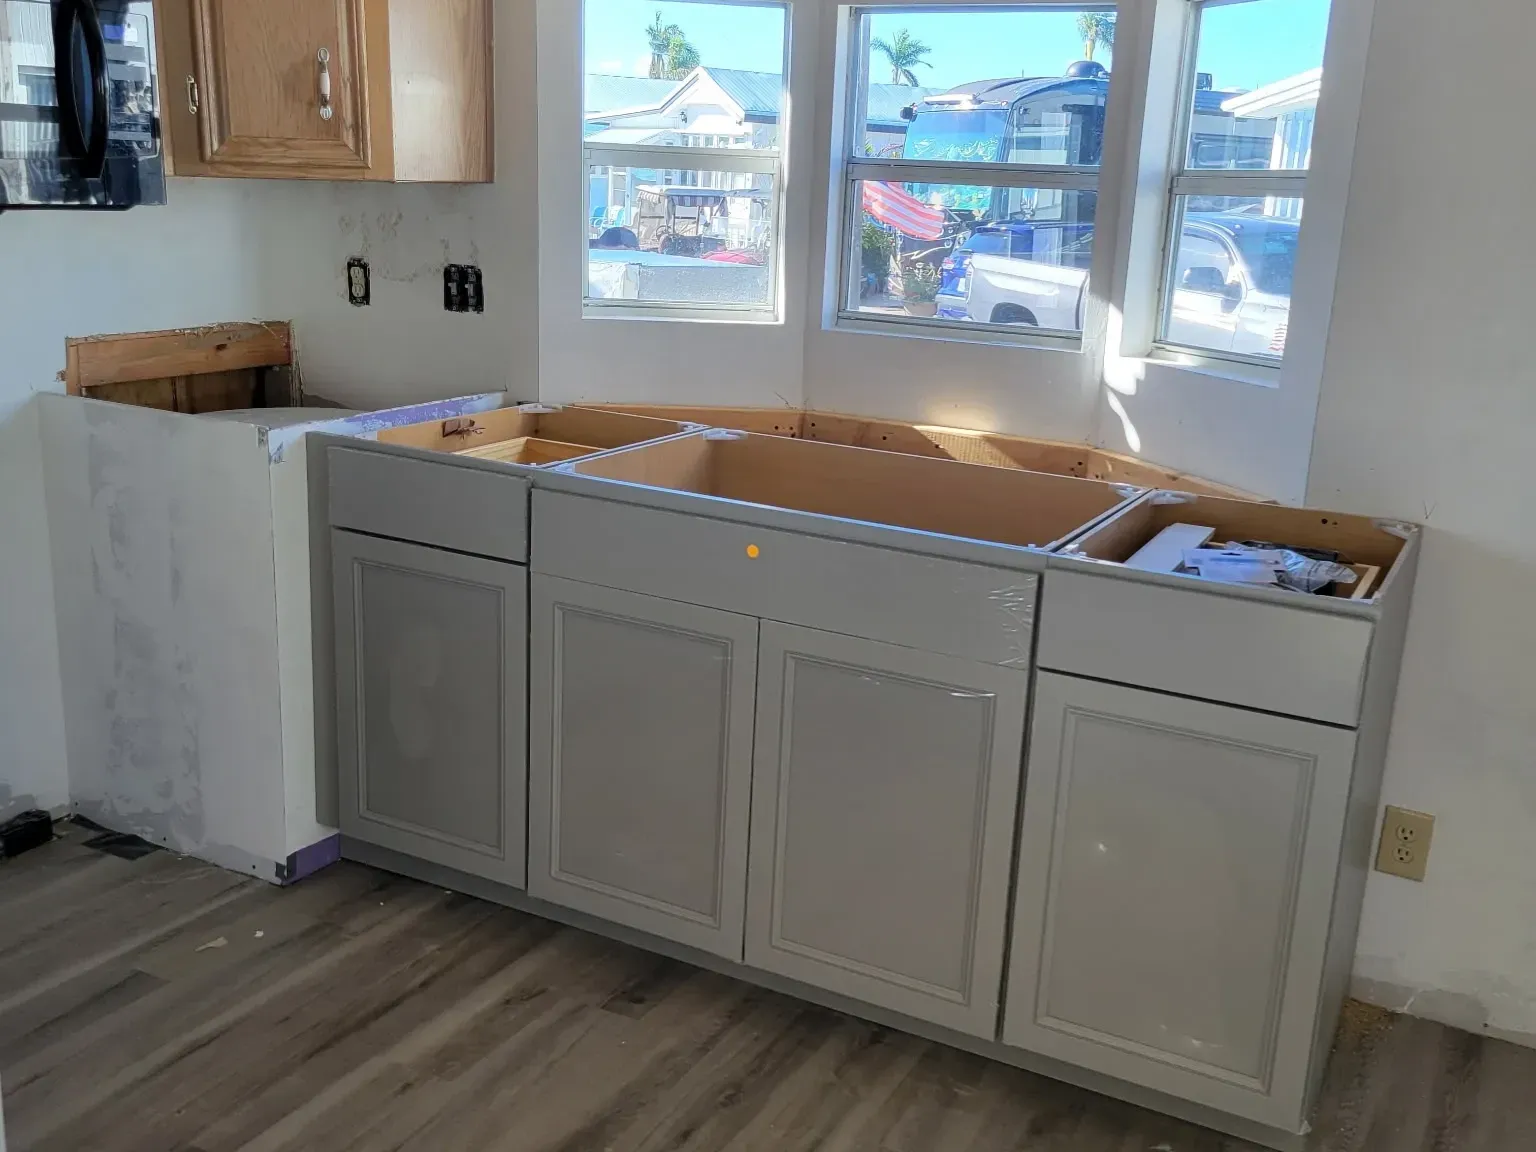
Plywood boxes and humidity-rated finishes as standard. We will tell you when a cheaper line will not survive here.
Cabinets & Storage -
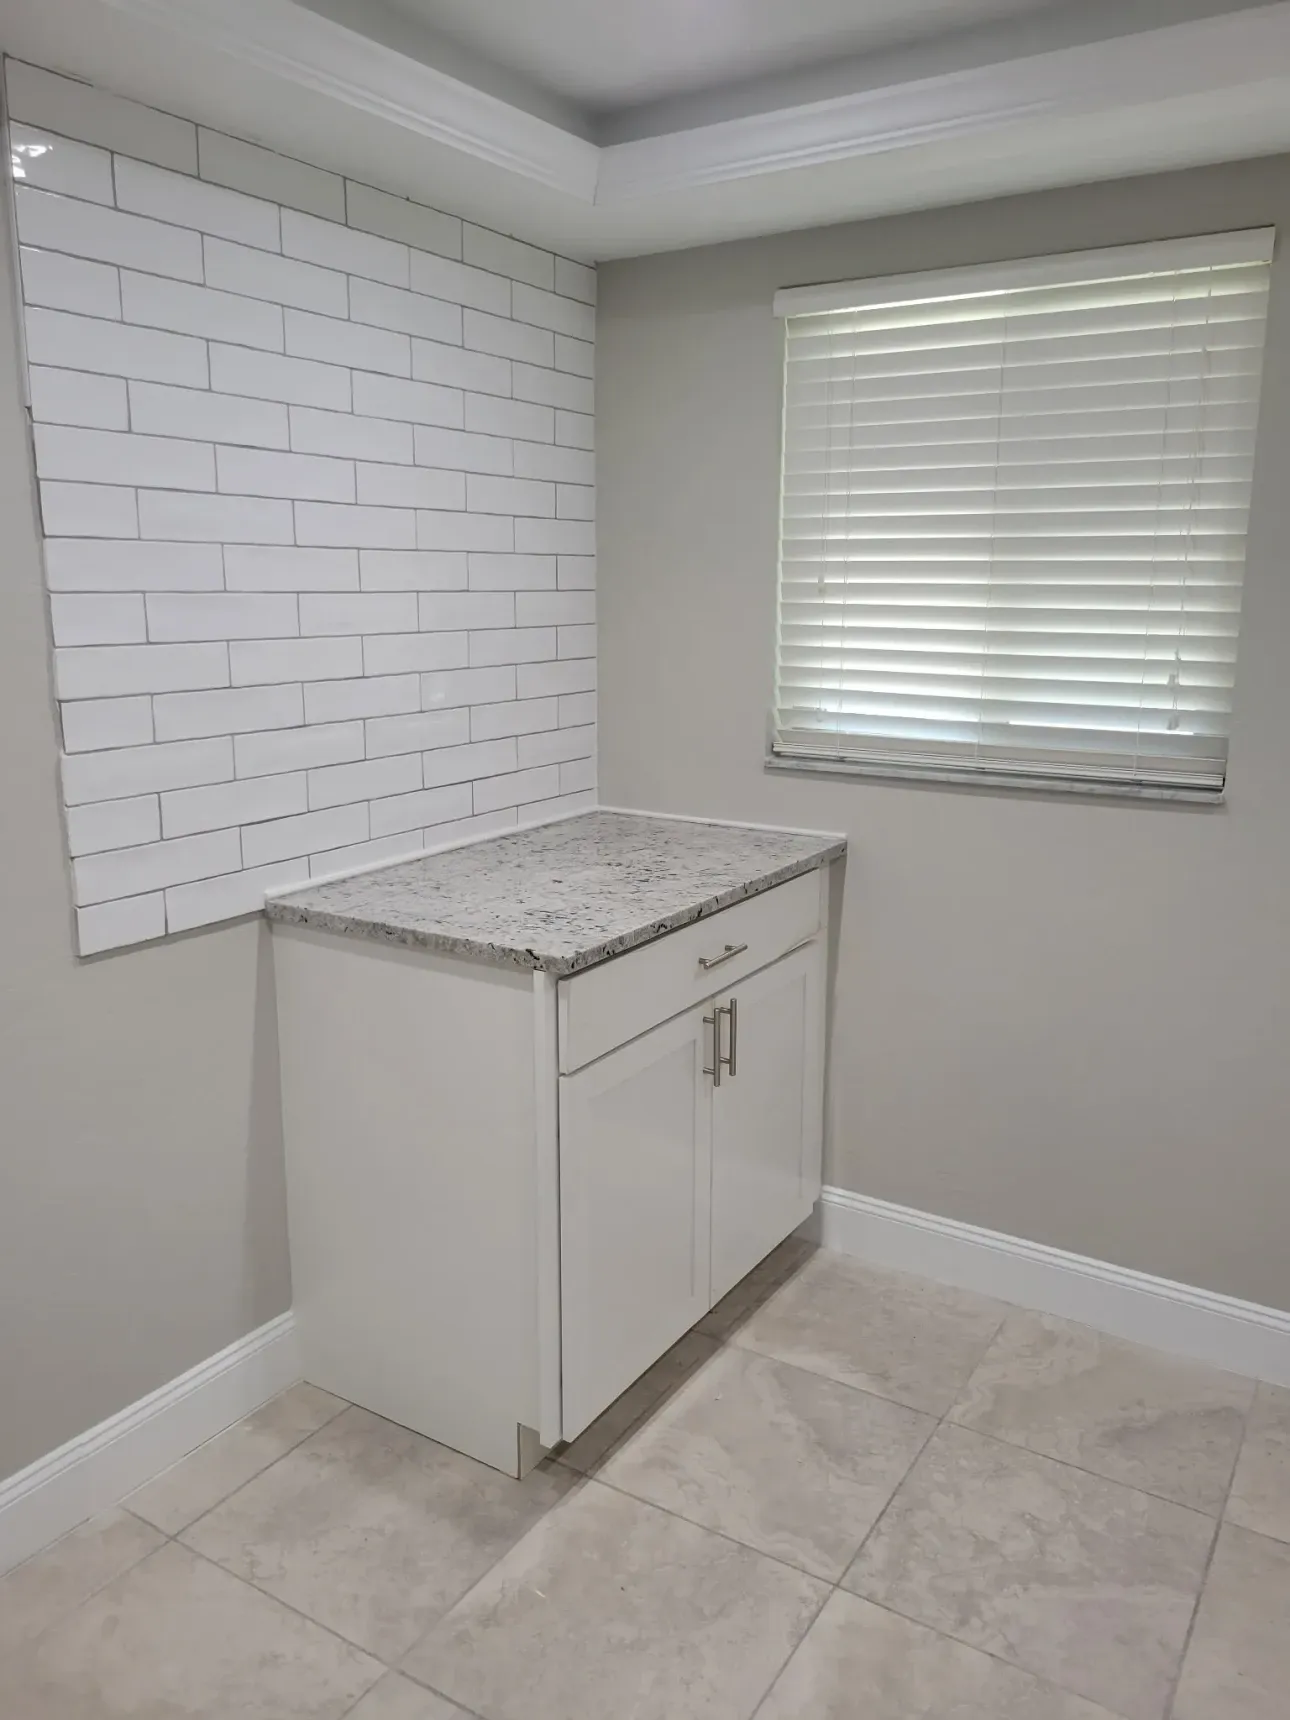
Counters & Backsplash
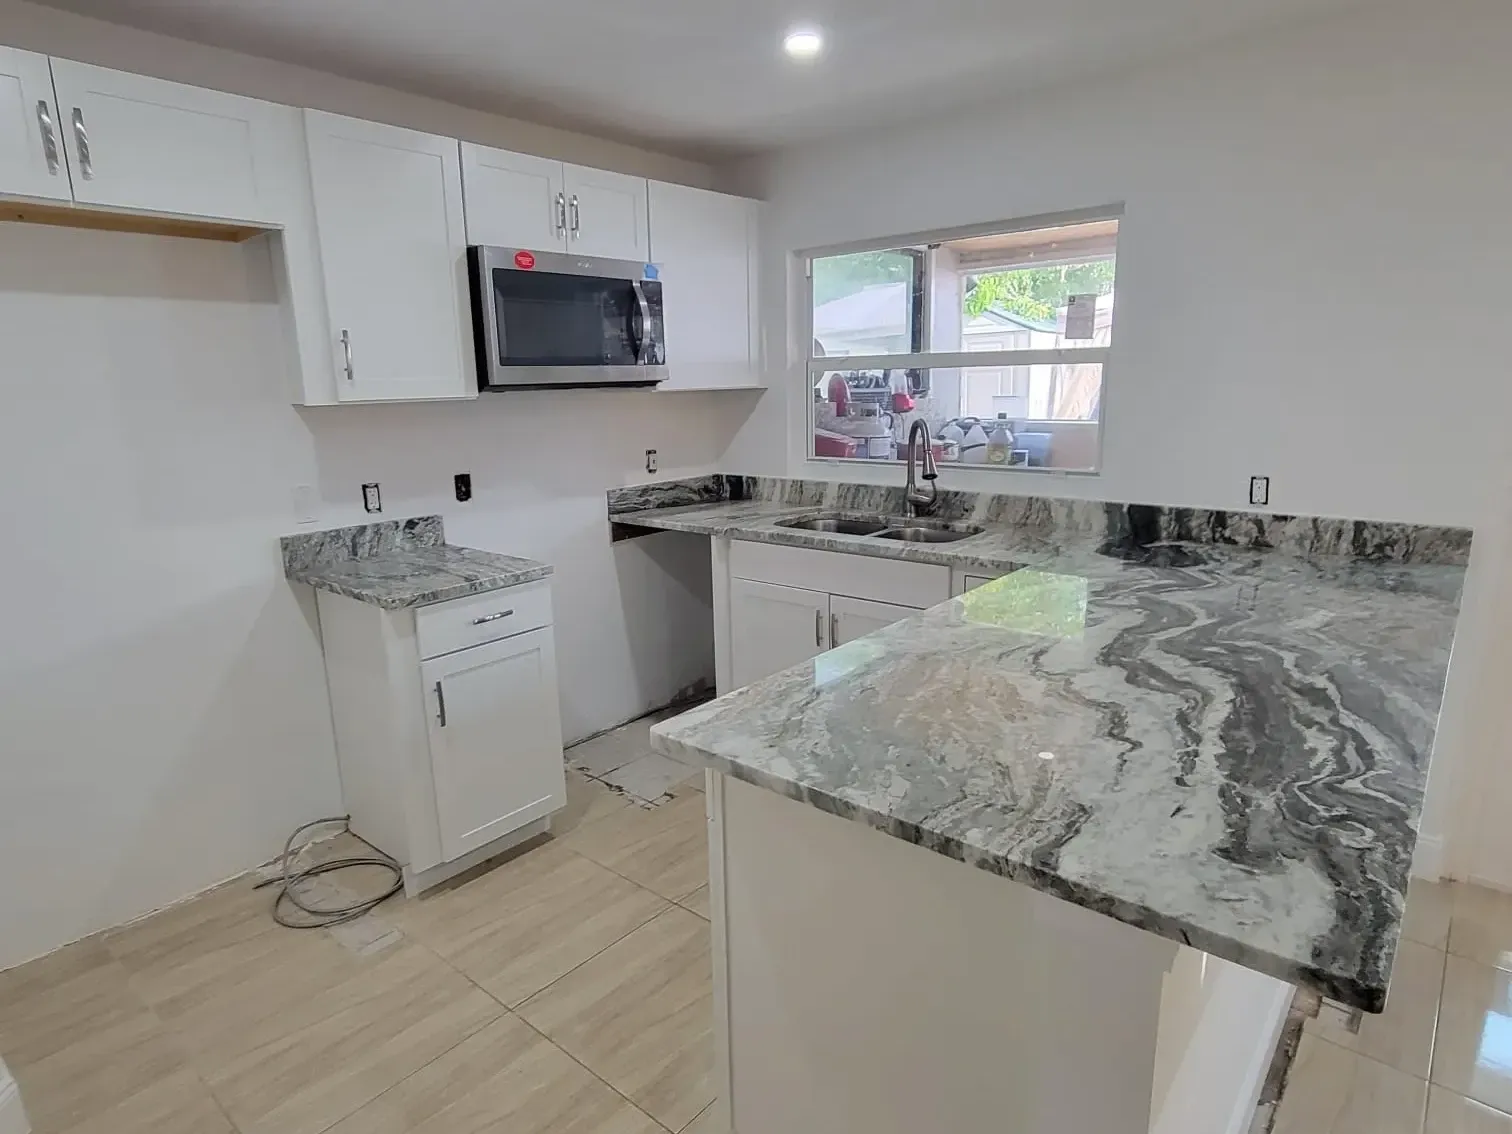
Templated after the boxes are set, not before. Quartz, granite and porcelain, seamed where you will not be looking.
Counters & Backsplash -
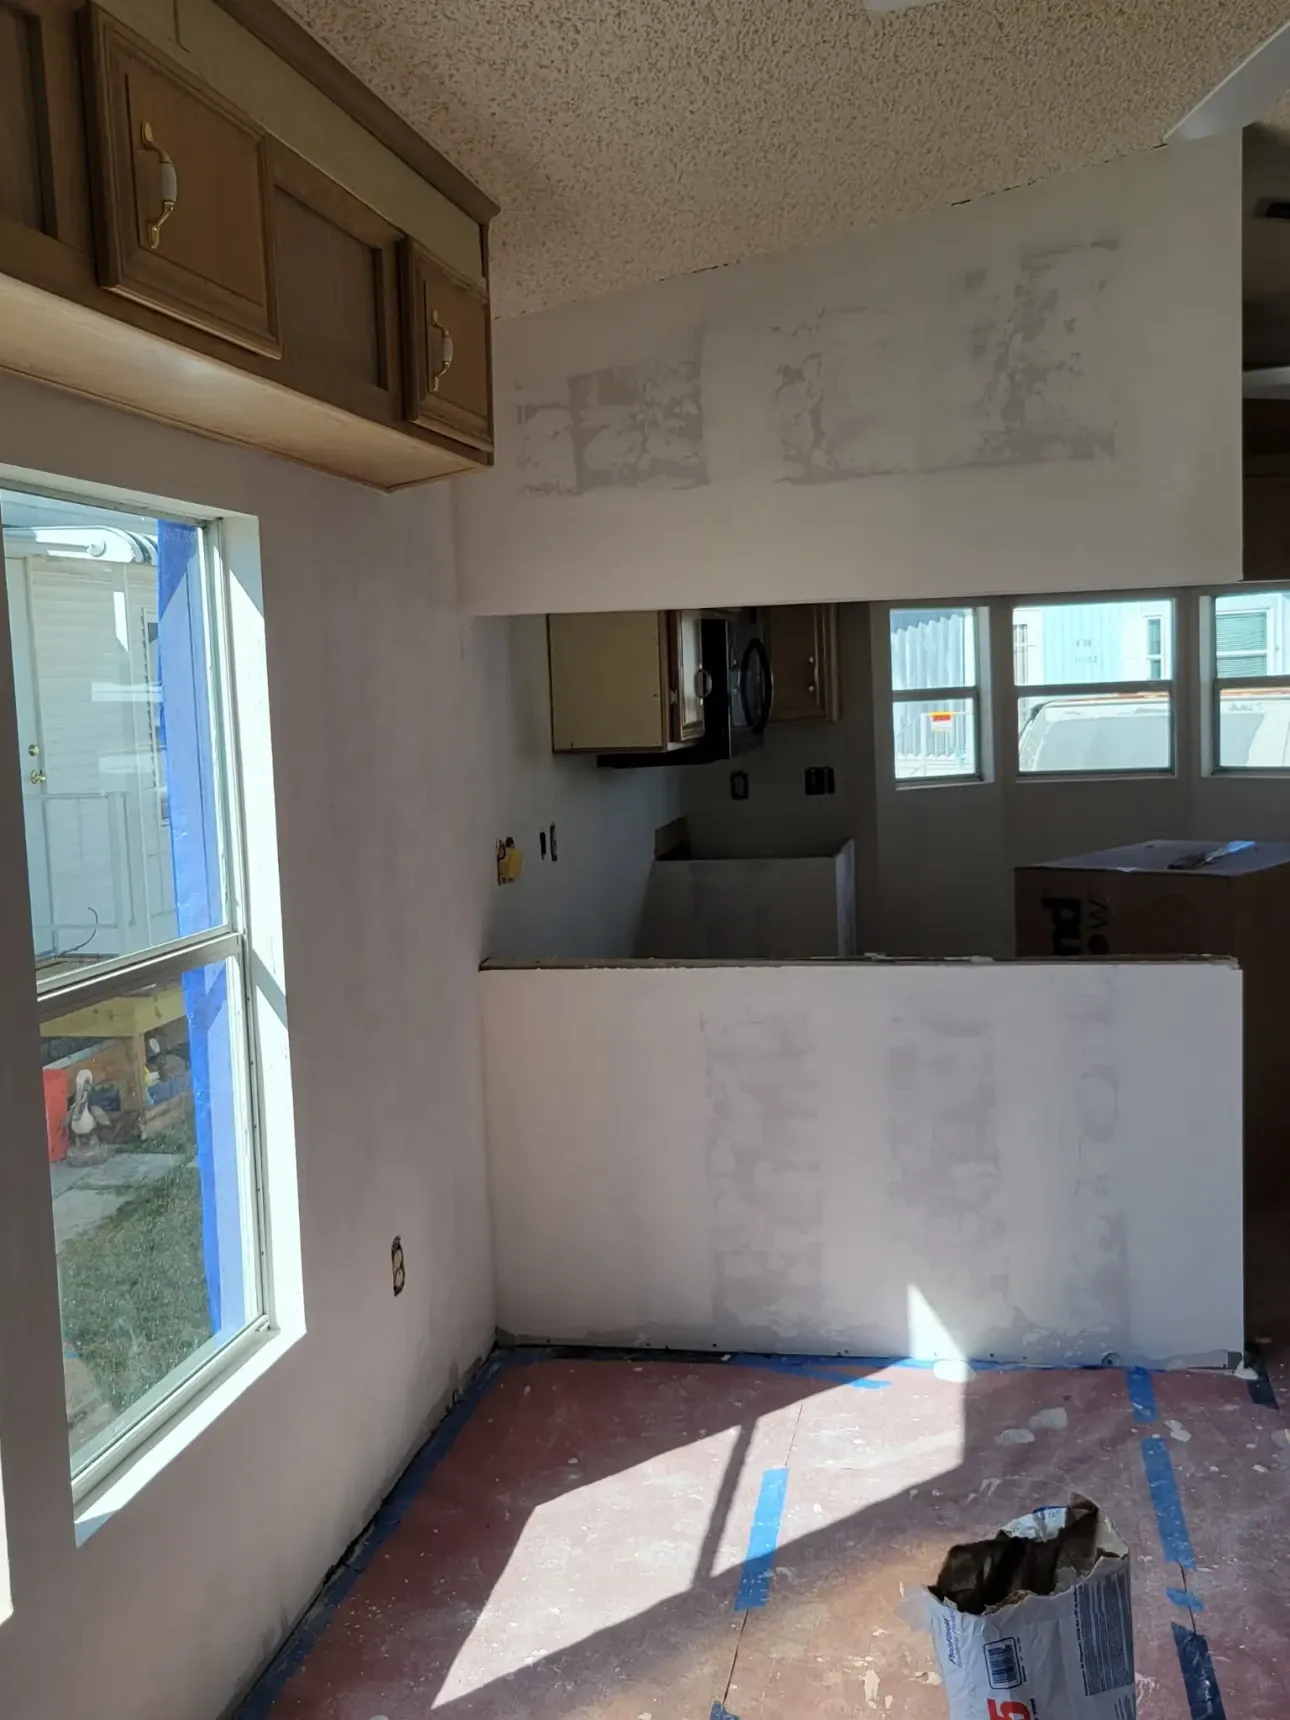
Layout Changes
Moving a sink or range means plumbing, electrical and a permit. We check the wall before promising the island.
Layout Changes
Reviews
What homeowners say
We check the wall before we price the island.
The single most common kitchen quote in this market is wrong because nobody looked. In a slab-on-grade ranch from the 1960s or 1970s, the wall between the kitchen and the living room often carries roof load.
We open a small inspection hole at the walkthrough. If it is structural, you get a price that includes the engineered beam, the header and the permit, instead of a change order in week three.
- Included
- Inspection hole cut and patched at the walkthrough, no charge
- Included
- Engineered beam priced up front when the wall is load-bearing
- Included
- Plumbing and electrical relocation quoted as part of the scope
How we tell a partition from a bearing wall
The reliable indicators are direction and support. A wall running perpendicular to the ceiling joists, sitting above a thickened slab section, or lining up with a beam in the attic is usually carrying load. A wall parallel to the joists with nothing above it usually is not.
None of that is conclusive from the floor, which is why we cut an inspection hole. Ten minutes with a drywall saw and a flashlight answers a question that otherwise costs several thousand dollars to answer during demolition.
When the wall is structural, removal needs an engineered beam sized for the span, a header, posts that carry down to a footing, and a permit with an engineer letter. That is a real line item. It is also usually still worth doing, and knowing the number early is what lets you decide. The same structural questions govern every whole-home remodel we run.
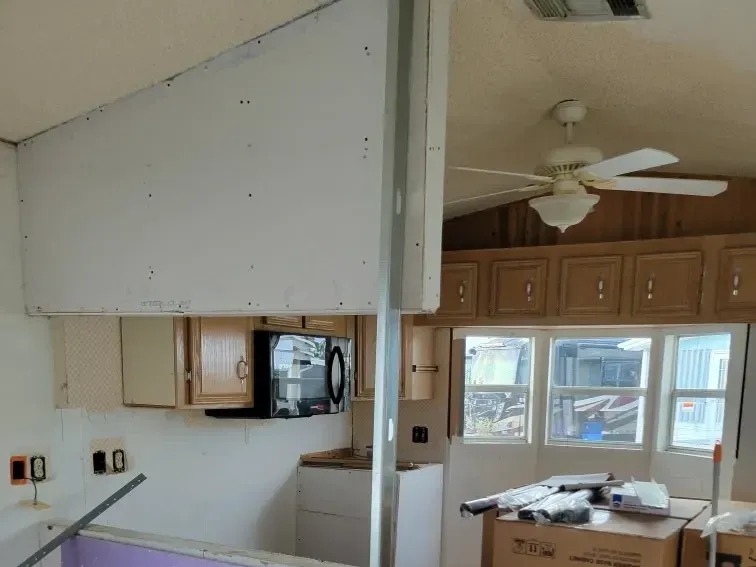
Cabinets specified for a humid climate.
Particleboard boxes swell here. So do thin veneers and cheap edge banding, especially in a kitchen that runs an ice maker and a dishwasher in a house that sits closed up for the summer.
We spec plywood boxes and humidity-rated finishes as the default, not the upgrade. If you want a budget line we will quote it, and tell you plainly how it will look in four years.
- Included
- Plywood box construction as standard
- Included
- Soft-close hardware rated for coastal humidity
- Included
- Ventilation and make-up air checked against current code
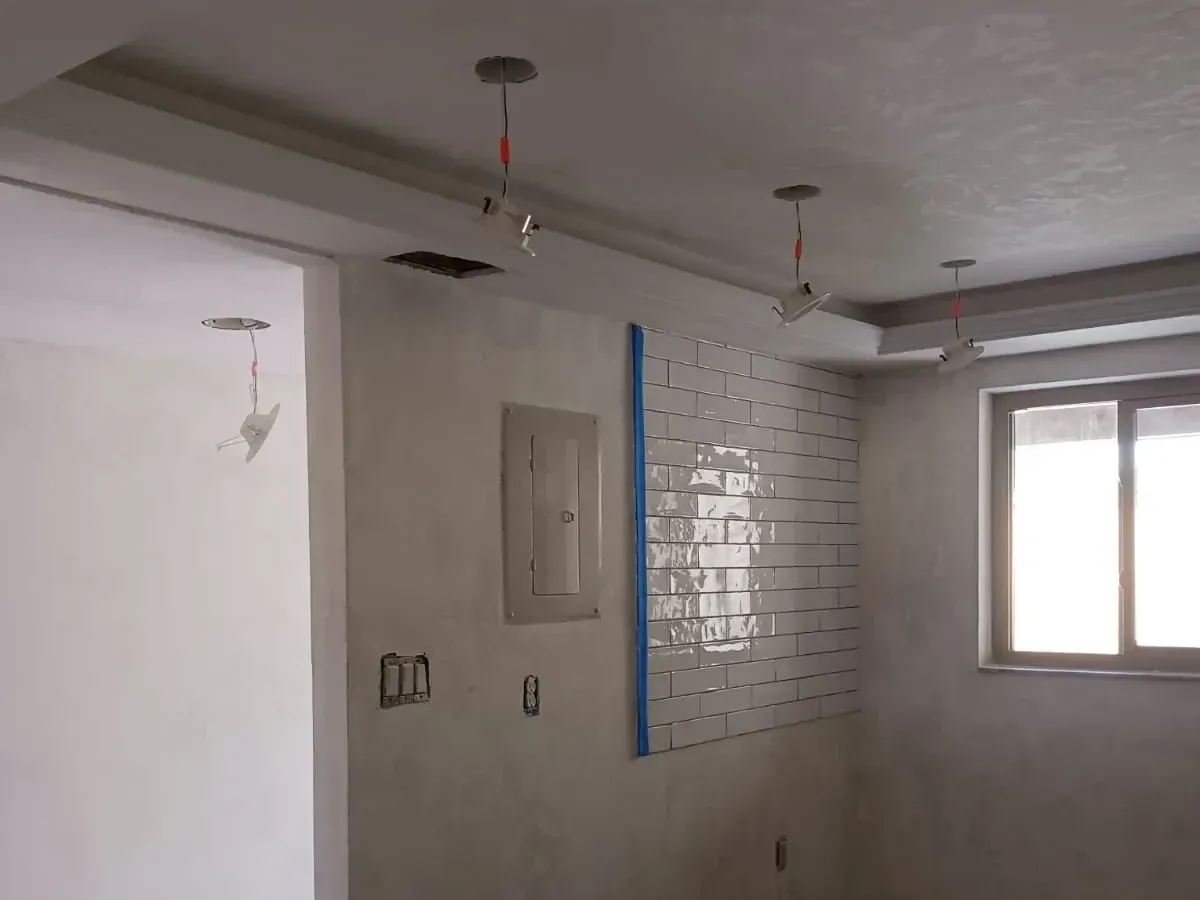
The electrical comes up to code while the walls are open.
A kitchen from before the mid-1990s almost never has enough circuits, and often has no GFCI protection at the counter. Once the drywall is off, bringing it current is inexpensive. Once the tile is on, it is not.
- Included
- Dedicated small-appliance circuits and GFCI at counter level
- Included
- Under-cabinet and task lighting run while walls are open
- Included
- Licensed electrician, permitted and inspected
What the electrical upgrade usually includes
We put the code-required work in the written scope so it is priced, permitted and inspected rather than discovered halfway through. On a typical kitchen from this era that means two dedicated twenty-amp small-appliance circuits, GFCI protection at every counter receptacle, a dedicated circuit for the dishwasher and another for the microwave, and an arc-fault breaker where the panel requires it.
Houses built between roughly 1965 and 1973 sometimes have aluminum branch wiring. It is not inherently dangerous, but every connection needs proper pigtailing with rated connectors, and that is a line item rather than an afterthought. We check the panel at the walkthrough.
Our Work
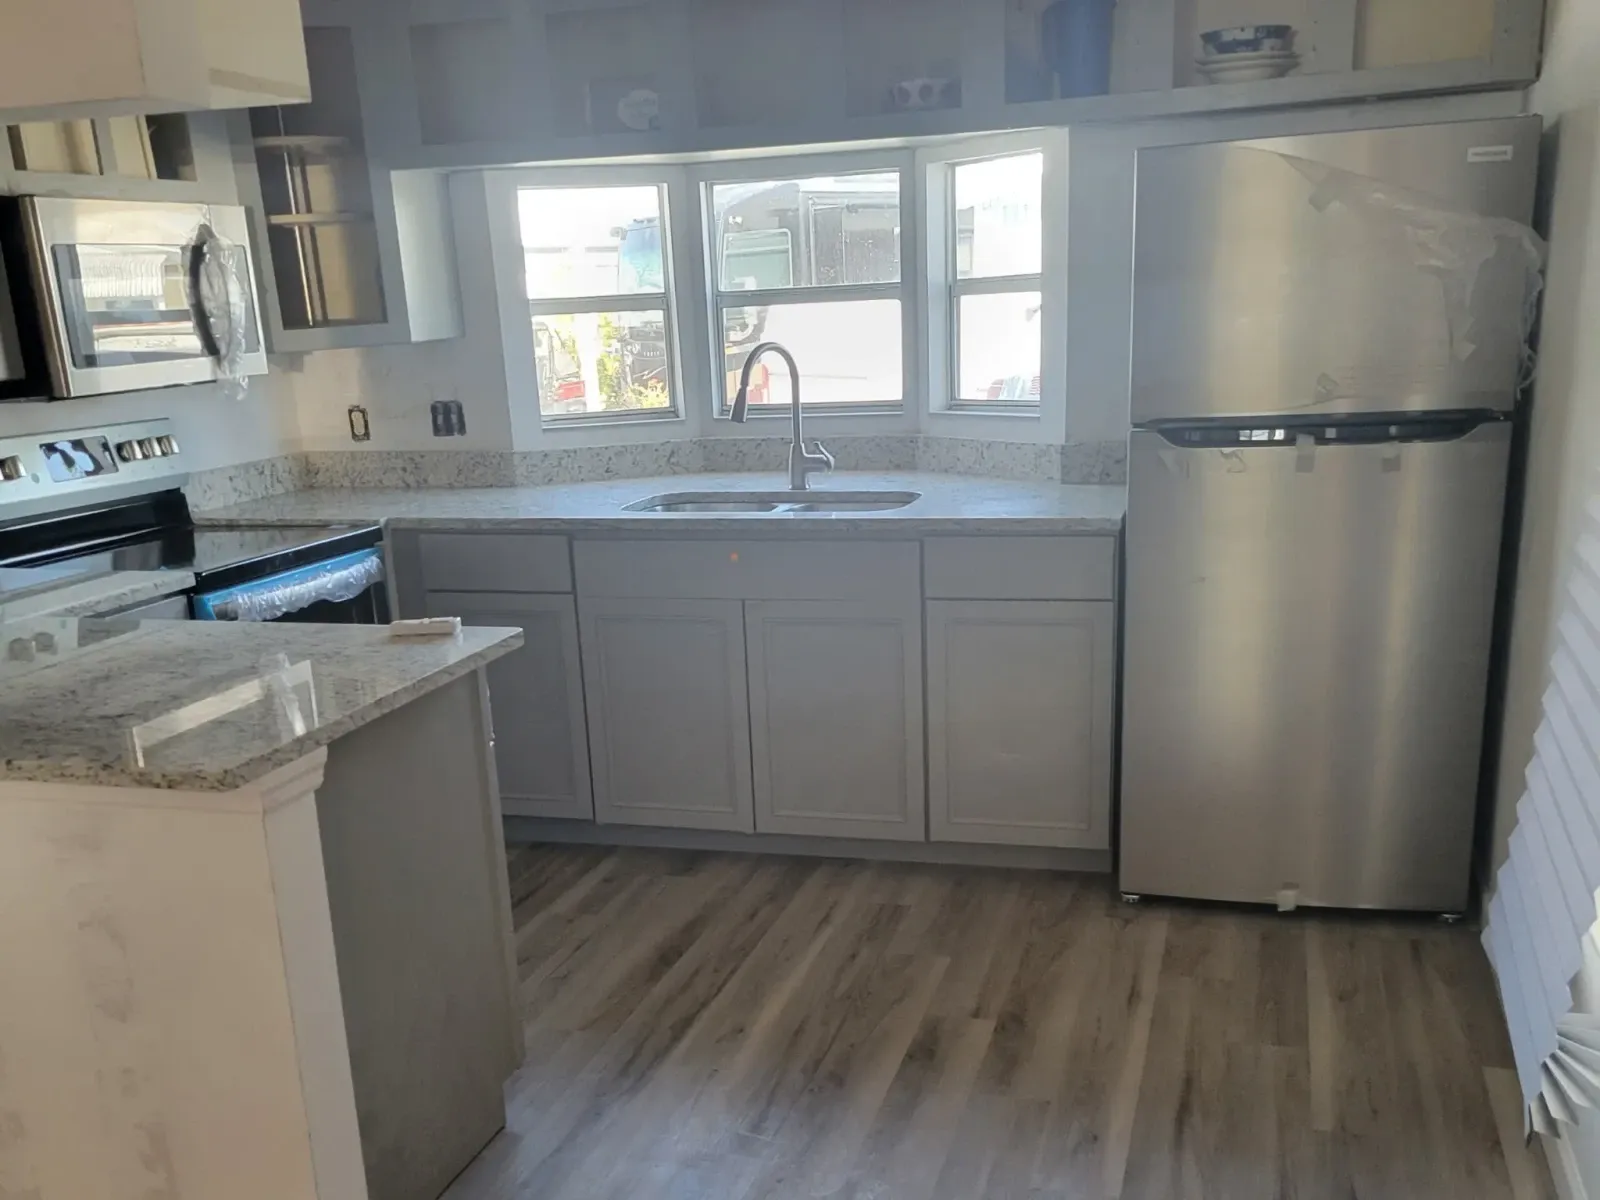
Recent kitchen remodeling projects
We work across Fort Myers, Cape Coral and Naples, and the surrounding Southwest Florida communities.
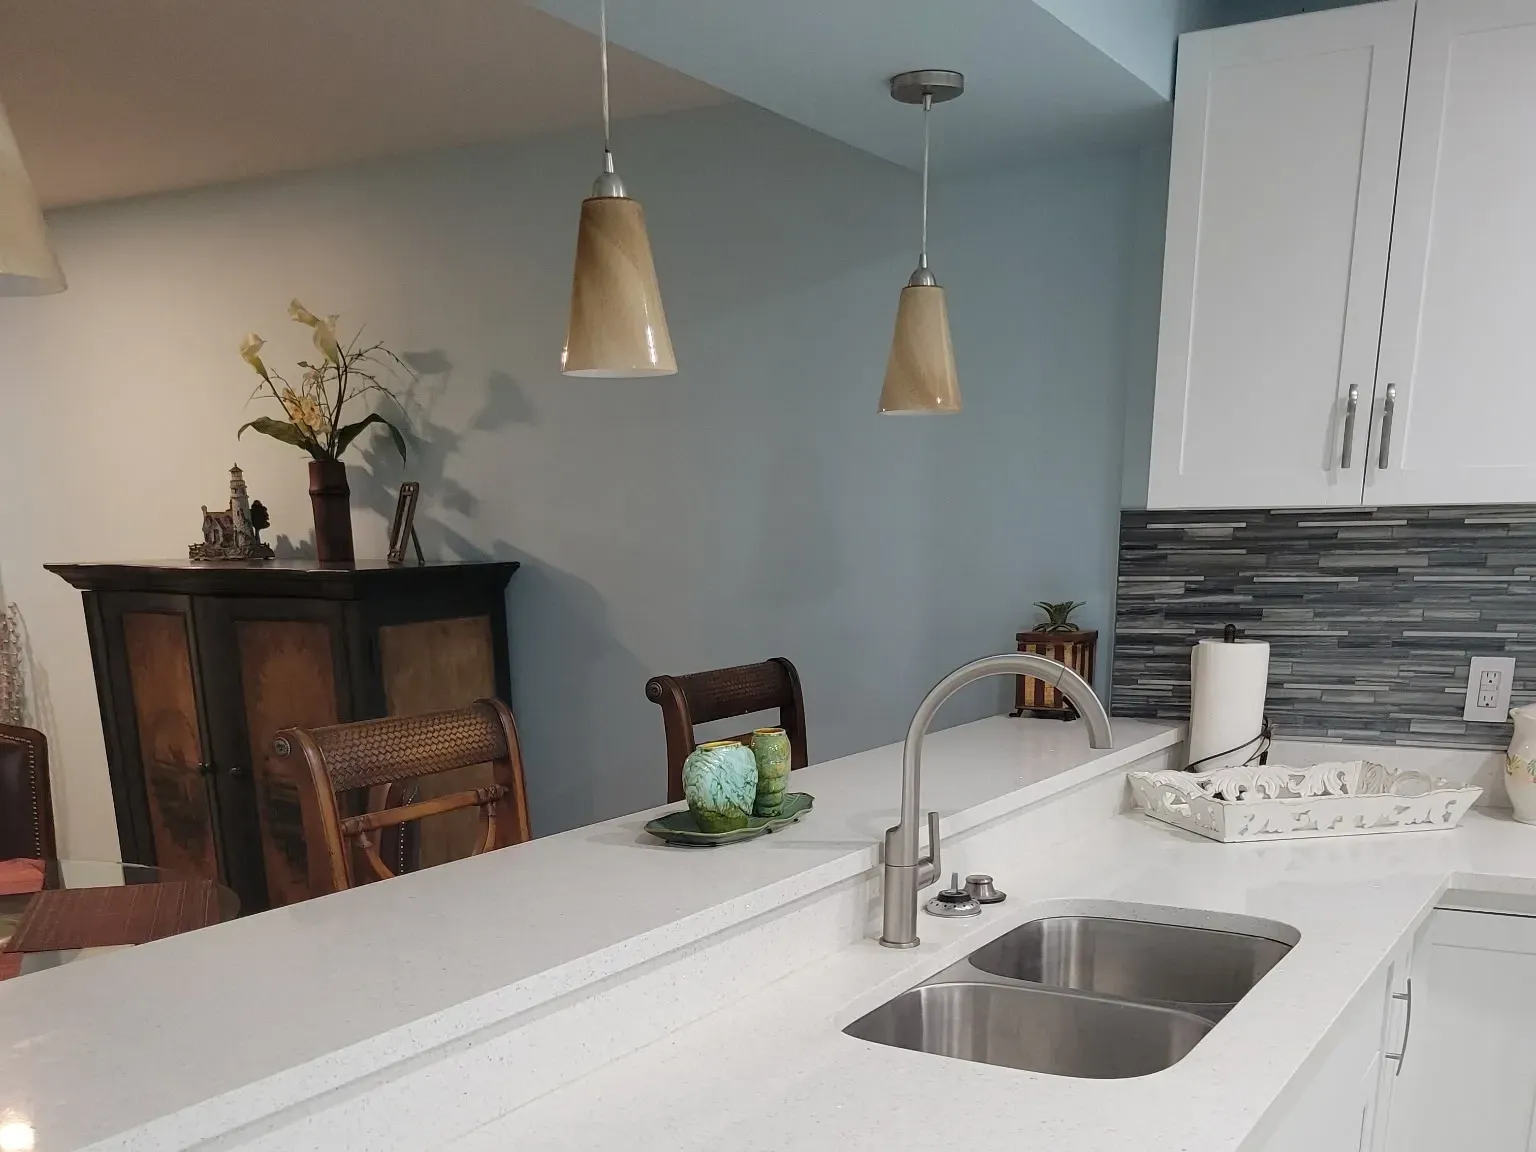
Thinking about kitchen remodeling?
A walkthrough and a written estimate cost nothing. You will know within a week what the project actually involves.
Our Process
How the project runs
-
Walkthrough
We measure, cut an inspection hole where it matters, and talk through what you want. About an hour, no charge.
-
Written scope
Line-by-line pricing with the cabinet line, counter material and tile named specifically.
-
Permit and build
We file with the county, order the long-lead items, and run the trades in sequence.
-
Punch list
We walk it with you, write down what is not right, and fix it before the final invoice.
Frequently Asked Questions
How much does a kitchen remodel cost in Fort Myers?
A cosmetic refresh with new counters, backsplash and paint runs in the low tens of thousands. A full gut with new cabinets, relocated plumbing and a removed wall is considerably more. We do not publish one number, because the wall is the variable — the written scope is where your real number lives.
How long will I be without a kitchen?
Six to ten weeks on site. Cabinets are the long pole, typically four to eight weeks from order, so we do not start demolition until they are in the warehouse. Most clients set up a temporary kitchen in the garage.
Do I need a permit for a kitchen remodel in Lee or Collier County?
If you move plumbing, add circuits, or touch a load-bearing wall, yes, in both Lee and Collier County. Replacing cabinets and counters in the same footprint generally does not require one. We tell you which you are at the walkthrough and we file either way.
Can you keep my existing cabinets?
If the boxes are plywood and square, often yes — refacing can be a genuinely good decision. If they are swollen particleboard, no, and we will say so.
Ready when you are.
Send us the room, the rough budget and your timeline. We will tell you honestly whether it is realistic.